We believe quality is a series of events that never occur.
Application
Twenty questions, not two. Who wakes first, who cooks, which parent will be climbing stairs in ten years. We would rather know now than discover it in year two.
Conversation
A private call with the principals, not a sales team. Our mandates each year are fixed, so many conversations end here, and both sides are better for it. All of this before money moves.
Design
Every joint, service line and switch position settled before a brick moves. This stage takes longer than you expect. That is precisely why the build does not.
Build
Our own people on site. Weekly reports whether or not the news is good. One partner answerable to the last snag, you will never be routed.
How we work.
Each of these sits in the engagement letter, not on a website only.
Nothing is substituted without a written proposal. RFIs are numbered and batched. Submissions run to a schedule you receive at appointment.
You hold a stop-work right at nominated stages. Design questions come to you, and are routed back to you when they arrive at us by mistake. No cost meeting happens without you in the room.
A deviation is refused at the trade level, not negotiated there. We do not solicit your client. Where anything is published at all, you are named.
How a check actually happens.
Quality is not a claim, it is a tolerance. Ours is published, so you can hold us to it.
Drawing, specification and method statement are agreed and issued. Nothing starts on a verbal.
Checklists are signed at the stage they apply to, with photographs and instrument readings attached.
Deviations are logged, costed and closed in writing. Nothing is covered up until it is closed.
You receive the record set: test results, as-built drawings, warranties and the snag closure log.
The tolerance ledger
Structure. Indian code against the BlackNest standard, and how each one is verified.
| Element | Indian code | BlackNest standard | How verified |
|---|---|---|---|
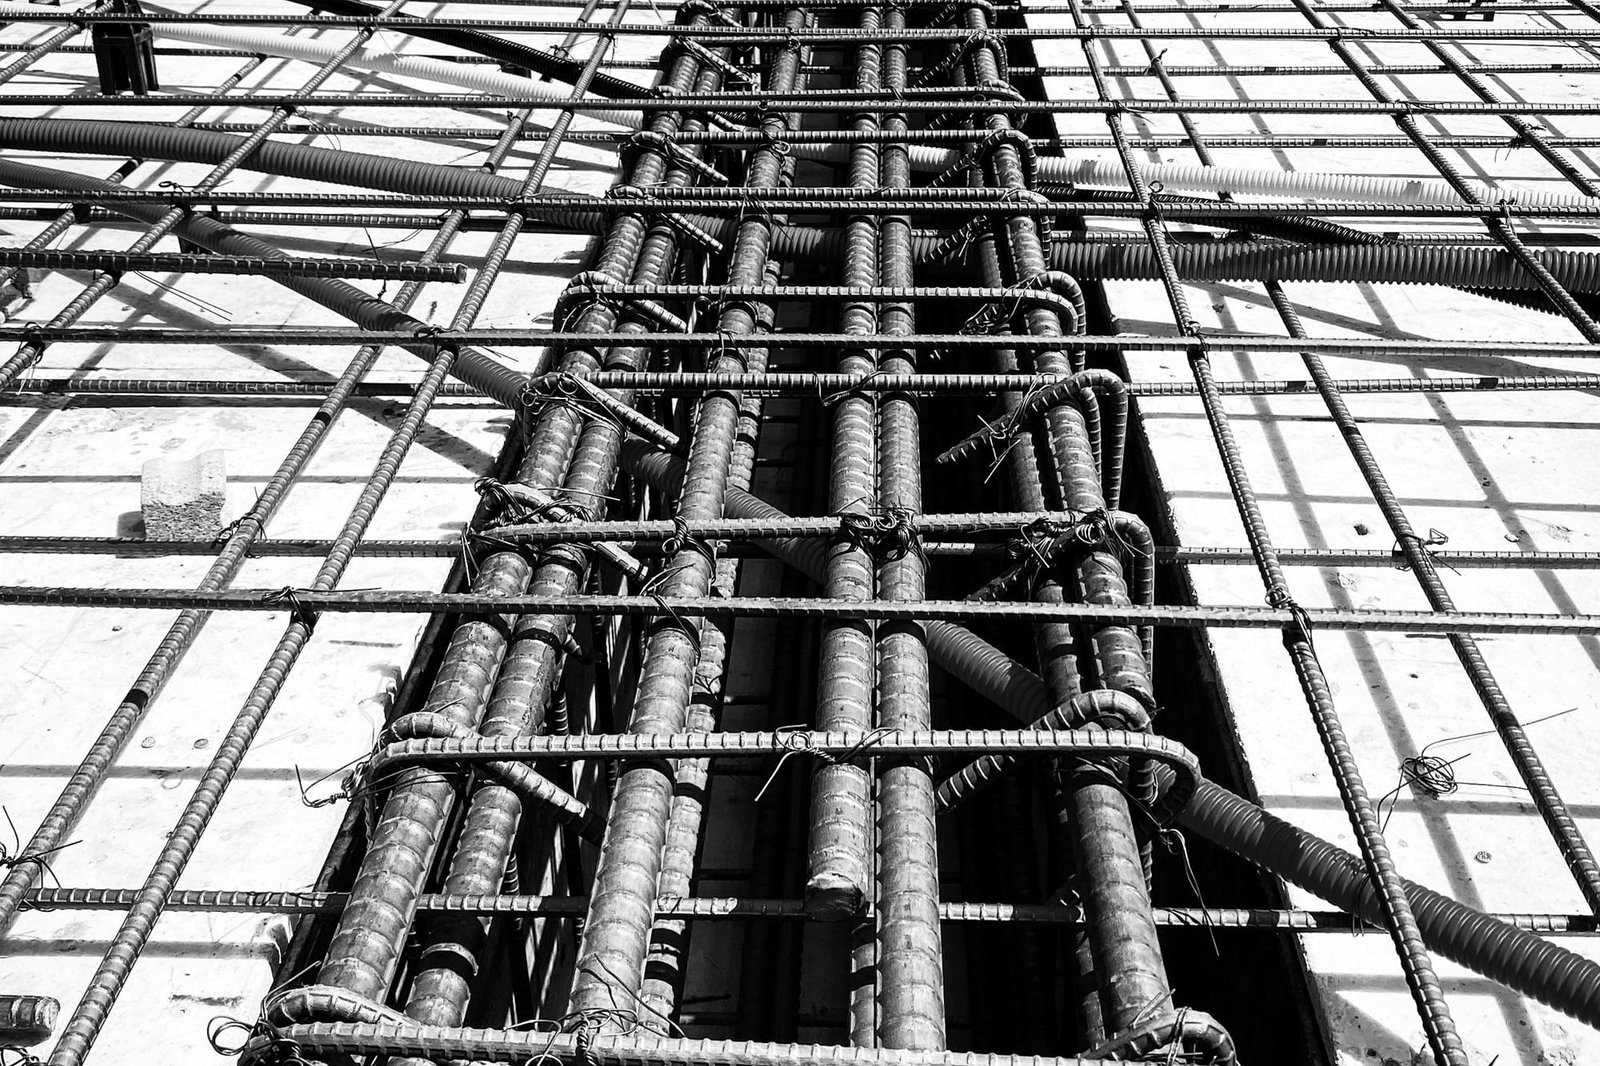
| Concrete cover | IS 456 Cl. 26.4.1, nominal cover +10 / −0 mm | +5 / −0 mm | Cover meter on hardened concrete, minimum five readings per element, before any finish |
| Reinforcement placing, effective depth | IS 456, ±10 mm where d ≤ 200 mm; ±15 mm where d > 200 mm | ±8 mm and ±10 mm respectively | Measured and photographed at pre-pour inspection, signed before shuttering closes |
| Column and beam cross-section | IS 456, +12 / −6 mm | +6 / −3 mm | Tape and template at stripping |
| Column plumb, per storey | No provision | ±5 mm | Plumb laser at every lift, recorded per column |
| Column plumb, cumulative | No provision | The greater of H/1000 or ±20 mm over full height | Total station survey at every third floor |
| Slab levelness | No provision | ±8 mm from datum across the pour | Rotary laser on a 3 m grid, surveyed per pour |
| Slab flatness | No provision | ±3 mm under a 2 m straightedge | Straightedge, ten locations per pour, before finishes |
Finishes
Where the Indian codes stop entirely, and the numbers we hold instead.
| Element | Indian code | BlackNest standard | How verified |
|---|---|---|---|
| Blockwork plumb | No provision | ±5 mm over 3 m storey height; ±3 mm over any 1 m | Plumb rule and laser, each wall, before plaster |
| Plaster and wall flatness | No provision | ±3 mm under a 2 m straightedge | Straightedge, three locations per wall |
| Floor tile lippage | No provision. ANSI A108.02 is the usual reference | ≤0.5 mm on rectified tile with joints ≤3 mm; ≤1 mm elsewhere | Feeler gauge and straightedge across a sample of joints per room |
| Ceiling level and grid alignment | No provision | ±3 mm over any 3 m; grid line to reference ±2 mm | Rotary laser, before any service penetration is cut |
| Door frame | No provision. Common practice ±5 mm | ±3 mm to gridline; ±2 mm plumb over frame height; diagonals within 3 mm | Laser and diagonal tape at fixing, before architrave |
| Joint and reveal alignment | No provision | ±2 mm over any 3 m run | String line and laser against the setting-out drawing |
| Glazing and facade line | No provision | ±3 mm in any 3 m; ±6 mm cumulative over 12 m; joint width ±1.5 mm | Total station and gauge at each bay |
Which standards, specifically
Naming the codes, and being clear about where the Indian baseline stops.
| Discipline | Indian baseline | What we apply beyond it |
|---|---|---|
| Structural design | IS 456, IS 800, IS 1893, IS 13920 | ACI 318 and BS EN 1992 detailing where either is more onerous than the Indian provision |
| Execution tolerances | IS 456 covers formwork, reinforcement placing and cover only | ACI 117 and BS EN 13670 for everything the Indian codes leave open |
| Concrete testing | IS 516, IS 1199 | Sampling per IS 456 Cl. 15 and 16, with early-age monitoring and an on-site cube regime |
| Aggregates and recycled content | IS 383 | Source-verified, with recycled content declared rather than assumed |
| Fire and life safety | NBC 2016 | NFPA 101 egress and NFPA 13 sprinkler intent where the insurer or the brief requires it |
| Floor flatness | Not specified | ACI 117 F-numbers, specified in the contract and measured to ASTM E1155 |
| Management systems | No Indian mandate | ISO 9001, 14001 and 45001 disciplines |
| Energy and sustainability | ECBC and Eco Niwas Samhita | IGBC or GRIHA frameworks designed in at concept, not retrofitted for a plaque |
A standard only means something if somebody verifies it on site. Ours are checked line by line against the inspection and test plan, and the records are handed to you at completion.
The record set
Blank samples are downloadable through an enquiry: tell us who you are and what you are building, and the document is yours.
Every check, who performs it, what evidence is retained, and the hold points work cannot pass until released in writing.
Form BN-02 · Request a copy → Pre-Pour Release ChecklistConcrete is not ordered until every line is satisfactory and three signatures are obtained. A single unsatisfactory line voids the release.
Form BN-04 · Request a copy → Standards LedgerWhat we hold ourselves to, in numbers. Tolerances tighter than code, published, and written into every checklist we sign.
Form BN-00 · Request a copy →