Building India’s
Top One Percent.
"Building the nation's future, one masterpiece at a time. At BlackNest, we deliberately limit our project intake. We believe in fewer mandates—done unmistakably personalized, engineered to perfection, and finished exceptionally well."

Everything that matters is already covered.
We believe a country is built the same way a house is, in the parts nobody sees.
Two things decide whether a nation grows: what it teaches its people, and what it builds for them to live and work inside. India has never been short of ambition on either. What it has been short of is execution, the unglamorous, unwitnessed discipline of doing the buried work properly, on the ordinary Tuesday when nobody is watching.
A building outlives the people who commissioned it. The decisions taken in its first eight months are paid for by somebody’s children, in a currency of leaks and cracks and rooms that were never quite right, long after everyone who made those decisions has been forgotten. That is the whole of the argument. Everything else here is detail.
We are not going to fix that. We are going to demonstrate it, one building at a time, and publish the standard we did it to so anyone can copy it.
We build architect-led private residences in Bengaluru. That is a small beginning to a large intention, and we would rather be honest about the size of it than the size of the ambition.
Read the philosophy →Premium construction in India runs on chaos. We refuse to.
Budgets drift. Timelines slip. Twenty vendors pass a problem in circles while your site waits. The market is built for volume, not for principals who expect a project delivered the way it was drawn and certified.
Somewhere between the consultant, the contractor and the site, responsibility quietly disappears. That gap is where good projects lose their programme, their cost and their compliance.
Nobody is accountable. So we built a firm that is. Blacknest exists so responsibility never changes hands.
Four movements. Nothing improvised.
Application
Twenty questions, not two. Who wakes first, who cooks, which parent will be climbing stairs in ten years. We would rather know now than discover it in year two.
Conversation
A private call with the principals, not a sales team. Our mandates each year are fixed, so many conversations end here, and both sides are better for it. All of this before money moves.
Design
Every joint, service line and switch position settled before a brick moves. This stage takes longer than you expect. That is precisely why the build does not.
Build
Our own people on site. Weekly reports whether or not the news is good. One partner answerable to the last snag, you will never be routed.
Two categories. Nothing casual.




BlackNest builds architect-led private residences and residential fit-out in Bengaluru.

BlackNest builds offices, campuses and retail, from core and shell through to occupied fit-out without shutting the floor down.
We undertake only 3BHK or more for residential, and for commercial clients, clarity and trust is a must.
Projects are kept private under the terms of our client confidentiality agreements.
Not a policy. A practice.
Most of our mandates cannot be spoken about. Discretion is therefore not a clause at the end of the contract, it is how the work is run from first contact to handover.
NDA grade handling
Enquiries, drawings, cost sheets and vendor lists are held under non-disclosure from the first conversation.
Sensitive site discretion
No site boards, no publication, no unscheduled visitors. Access, locations and drawings move on need to know.
Named client protection
Clients, tenants and end users are never used as marketing. References are given privately, in writing, with consent.
What we hold ourselves to, in numbers.
Quality is not a claim, it is a tolerance: how much error you are willing to accept. Ours is published, so you can hold us to it.
The tolerance ledger
Structure. Indian code against the BlackNest standard, and how each one is verified.
| Element | Indian code | BlackNest standard | How verified |
|---|---|---|---|
| Concrete cover | IS 456 Cl. 26.4.1, nominal cover +10 / −0 mm | +5 / −0 mm | Cover meter on hardened concrete, minimum five readings per element, before any finish |
| Reinforcement placing, effective depth | IS 456, ±10 mm where d ≤ 200 mm; ±15 mm where d > 200 mm | ±8 mm and ±10 mm respectively | Measured and photographed at pre-pour inspection, signed before shuttering closes |
| Column and beam cross-section | IS 456, +12 / −6 mm | +6 / −3 mm | Tape and template at stripping |
| Column plumb, per storey | No provision | ±5 mm | Plumb laser at every lift, recorded per column |
| Column plumb, cumulative | No provision | The greater of H/1000 or ±20 mm over full height | Total station survey at every third floor |
| Slab levelness | No provision | ±8 mm from datum across the pour | Rotary laser on a 3 m grid, surveyed per pour |
| Slab flatness | No provision | ±3 mm under a 2 m straightedge | Straightedge, ten locations per pour, before finishes |
Finishes
Where the Indian codes stop entirely, and the numbers we hold instead.
| Element | Indian code | BlackNest standard | How verified |
|---|---|---|---|
| Blockwork plumb | No provision | ±5 mm over 3 m storey height; ±3 mm over any 1 m | Plumb rule and laser, each wall, before plaster |
| Plaster and wall flatness | No provision | ±3 mm under a 2 m straightedge | Straightedge, three locations per wall |
| Floor tile lippage | No provision. ANSI A108.02 is the usual reference | ≤0.5 mm on rectified tile with joints ≤3 mm; ≤1 mm elsewhere | Feeler gauge and straightedge across a sample of joints per room |
| Ceiling level and grid alignment | No provision | ±3 mm over any 3 m; grid line to reference ±2 mm | Rotary laser, before any service penetration is cut |
| Door frame | No provision. Common practice ±5 mm | ±3 mm to gridline; ±2 mm plumb over frame height; diagonals within 3 mm | Laser and diagonal tape at fixing, before architrave |
| Joint and reveal alignment | No provision | ±2 mm over any 3 m run | String line and laser against the setting-out drawing |
| Glazing and facade line | No provision | ±3 mm in any 3 m; ±6 mm cumulative over 12 m; joint width ±1.5 mm | Total station and gauge at each bay |
Which standards, specifically
Naming the codes, and being clear about where the Indian baseline stops.
| Discipline | Indian baseline | What we apply beyond it |
|---|---|---|
| Structural design | IS 456, IS 800, IS 1893, IS 13920 | ACI 318 and BS EN 1992 detailing where either is more onerous than the Indian provision |
| Execution tolerances | IS 456 covers formwork, reinforcement placing and cover only | ACI 117 and BS EN 13670 for everything the Indian codes leave open |
| Concrete testing | IS 516, IS 1199 | Sampling per IS 456 Cl. 15 and 16, with early-age monitoring and an on-site cube regime |
| Aggregates and recycled content | IS 383 | Source-verified, with recycled content declared rather than assumed |
| Fire and life safety | NBC 2016 | NFPA 101 egress and NFPA 13 sprinkler intent where the insurer or the brief requires it |
| Floor flatness | Not specified | ACI 117 F-numbers, specified in the contract and measured to ASTM E1155 |
| Management systems | No Indian mandate | ISO 9001, 14001 and 45001 disciplines |
| Energy and sustainability | ECBC and Eco Niwas Samhita | IGBC or GRIHA frameworks designed in at concept, not retrofitted for a plaque |
A standard only means something if somebody verifies it on site. Ours are checked line by line against the inspection and test plan, and the records are handed to you at completion.


The record set
Live documents from real mandates, issued through an enquiry.
Every check, who performs it, what evidence is retained, and the hold points work cannot pass until released in writing.
Form BN-02 · Request a copy → Pre-Pour Release ChecklistConcrete is not ordered until every line is satisfactory and three signatures are obtained. A single unsatisfactory line voids the release.
Form BN-04 · Request a copy → Standards LedgerWhat we hold ourselves to, in numbers. Tolerances tighter than code, published, and written into every checklist we sign.
Form BN-00 · Request a copy →Five commitments. Non-negotiable on every mandate.

Bengaluru’s real constraint
Water
BWSSB supplies around 900 million litres a day against a demand near 1.5 billion, and the gap is filled by more than 1,700 tankers. We design to the statutory recharge capacity as a floor rather than a target: catchment sized properly, recharge into the aquifer rather than into the drain, dual piping, and storage that holds through March.

Envelope first, equipment second
Energy
India’s buildings take roughly 38% of primary energy and 31% of its electricity, and most of that is decided at design stage. We specify to the Eco Niwas Samhita envelope standard before anyone sizes a chiller, because orientation, shading and glazing are free at drawing stage and impossible afterwards.

The carbon is in the binder, not the palette
Materials
In a concrete mix, cement is ten to twenty percent of the mass and seventy-five to ninety percent of the carbon. The cladding, the stone, the timber, the brass barely move the number. So the decision that matters is a mix design taken in the first six months, in a document nobody outside the site will ever read. It is not a restriction on your palette. It is what makes your palette free.
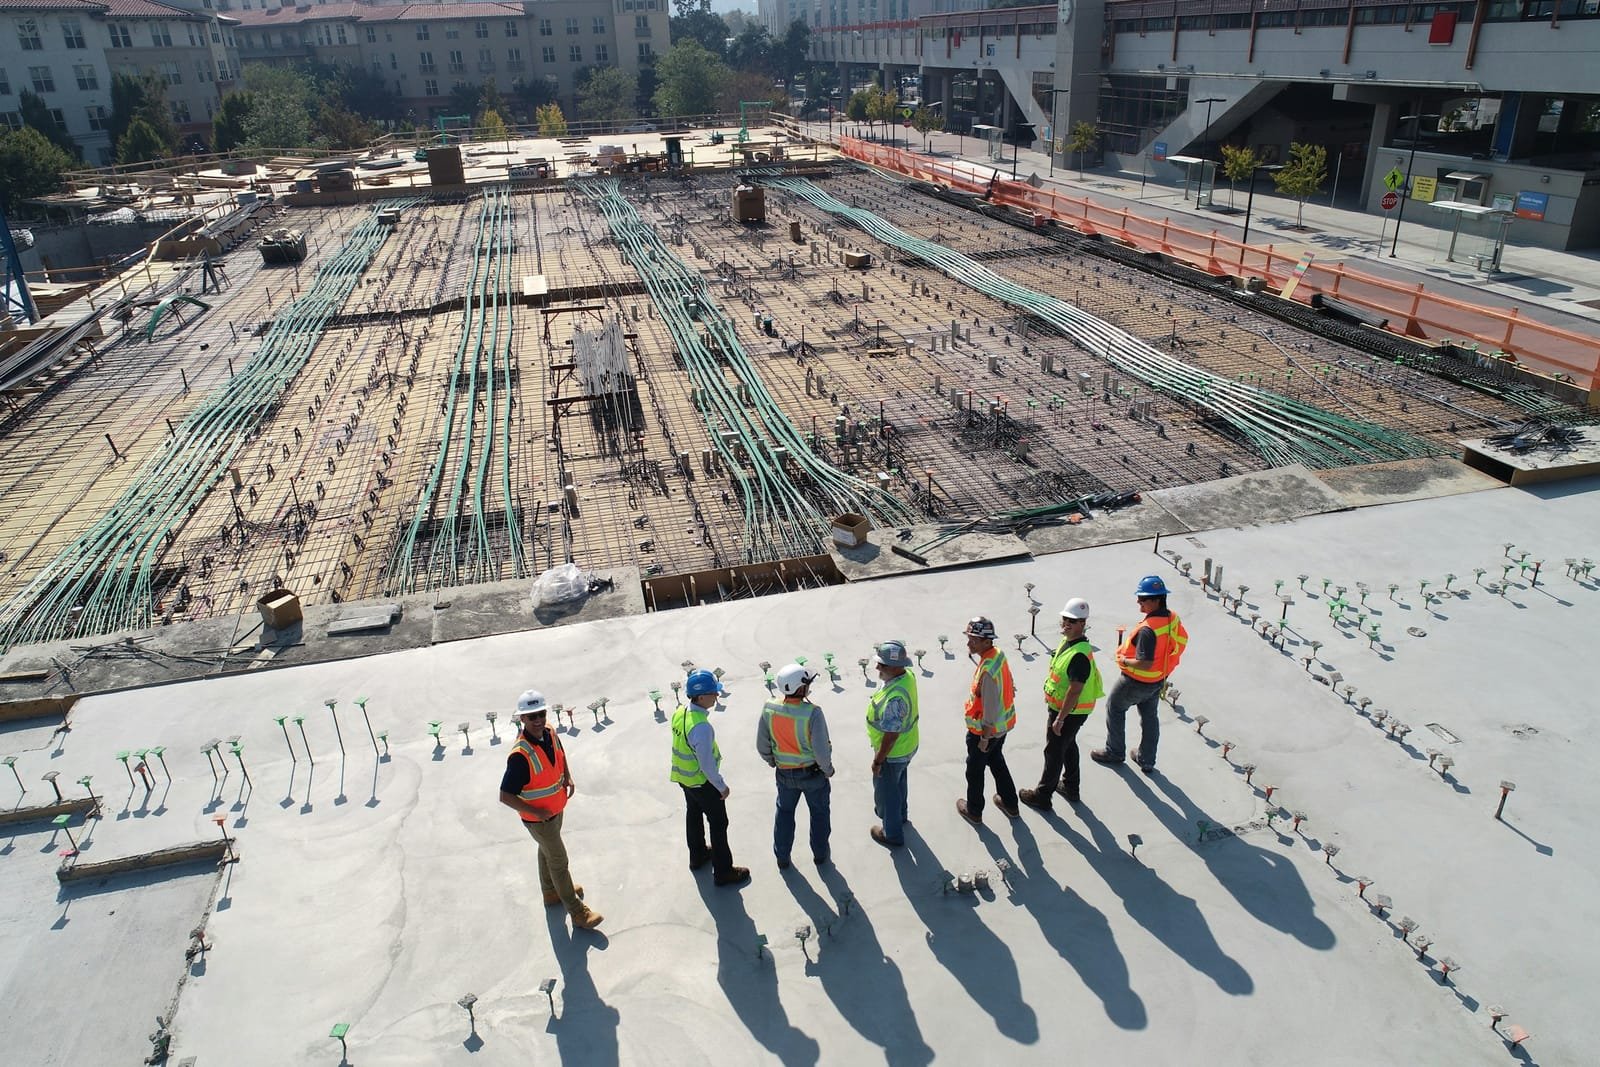
Where the rules are least enforced
Waste and site
Waste is separated into streams from day one, whether or not a project crosses the 20 tonne statutory threshold, alongside topsoil recovery, tree protection and dust control. The plan is approved before work begins, not written after an inspection.
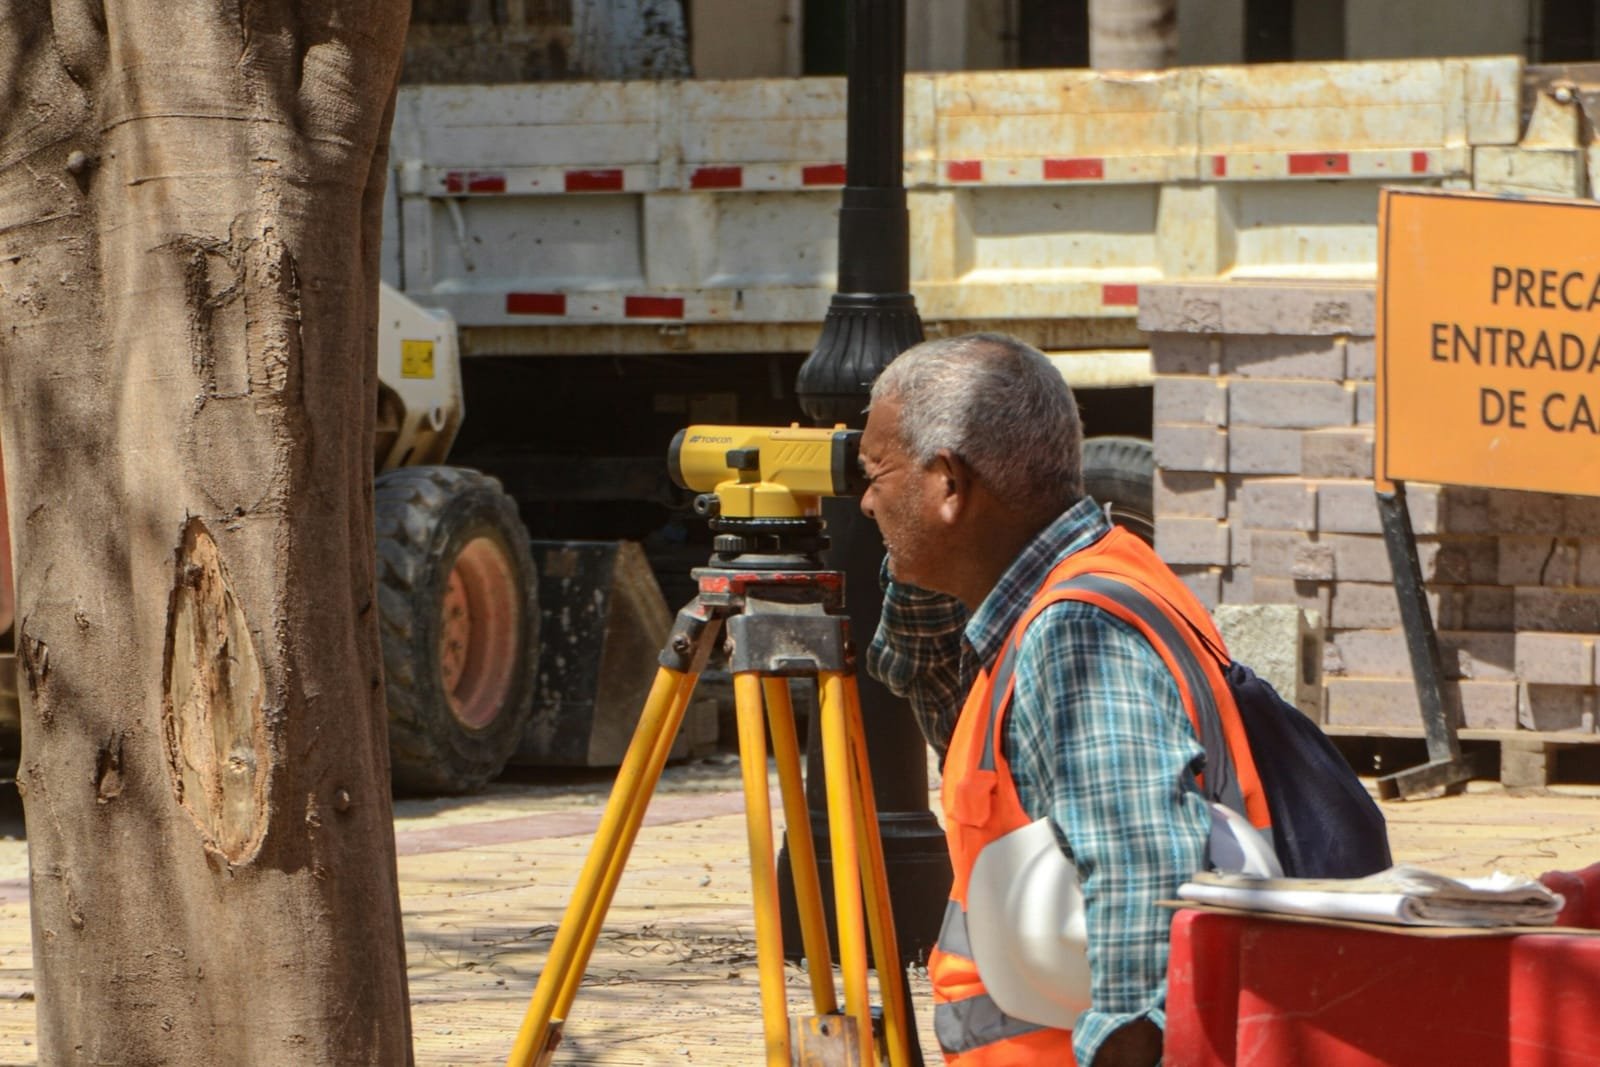
Who is answerable
Governance
Certification is evidence, not the objective. IGBC final awards depend on site verification of what was actually built rather than what was promised at design stage, and that is the only part of certification we consider meaningful.
Reserve.
Four questions, then your contact. A principal reads every enquiry and replies within 48 hours.
What do you want us to build?
Where is the project?
What is the biggest challenge you are trying to solve right now?
What is the closest example of this project, anywhere in the world?
How should we reach you?
Name and a WhatsApp number, minimum. Enquiries are held under non-disclosure.
Received.
Your mail client should have opened with the enquiry drafted. If it did not, send the same details to projects@blacknestgroup.com or message the studio on WhatsApp.
If nothing opened, your answers are here. Send them either way, nothing is lost.